<-- style PDP --> 4588 County 45 Road, Hamilton Township - Detached for sale for $534,900
  • sold

4588 County 45 Road

Hamilton Township, Ontario, K9A 4J9 - Baltimore

$534,900$000000

  • Neighbourhood

    Baltimore

  • Major Intersection

    Cap Wilson Rd

  • Listed Since: 164 day(s)

  • Last update: 151 day(s) ago

Overview

  • Property Type

    Detached, Bungalow-Raised

  • Bedrooms

    2

  • Bathrooms

    1

  • Basement

    Finished

  • Kitchen

    1

  • Total Parking

    7 (1 Attached Garage)

  • Lot Size

    150x150 (Feet)

  • Taxes

    $2,922.00 (2025)

  • Type

    Freehold

Property Description

Property description for 4588 County 45 Road, Hamilton Township

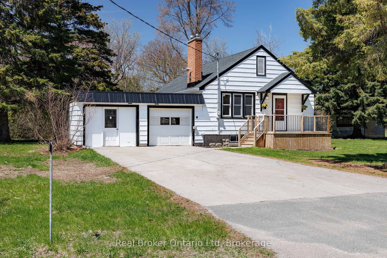
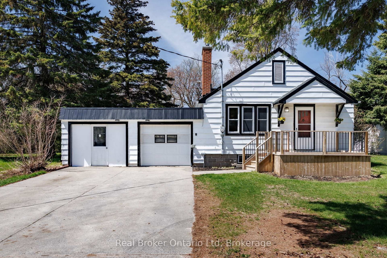
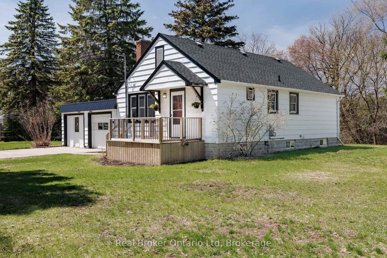
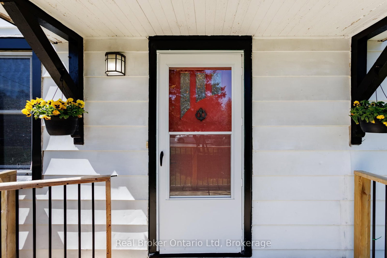
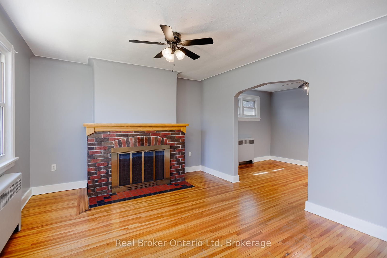
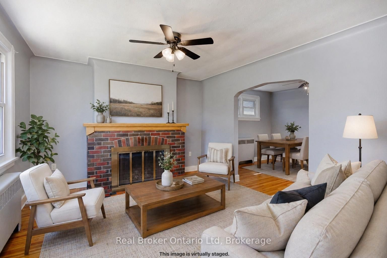
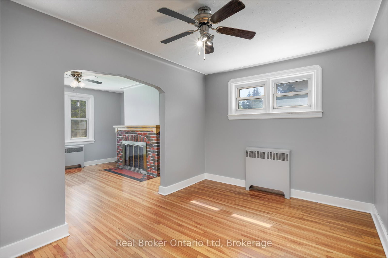
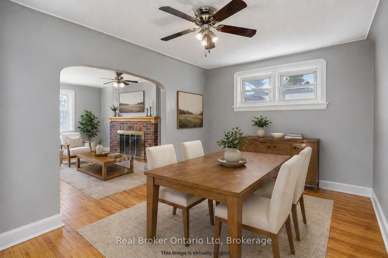
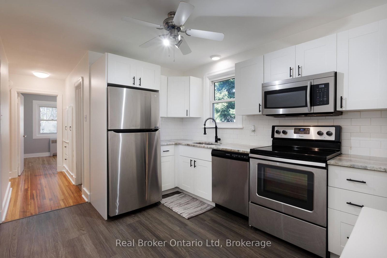
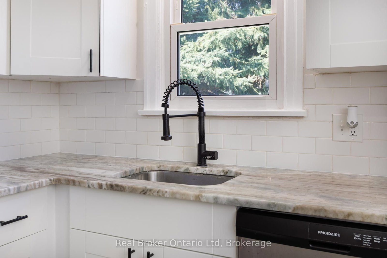
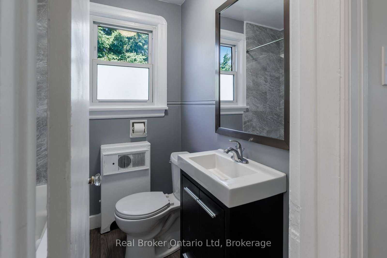
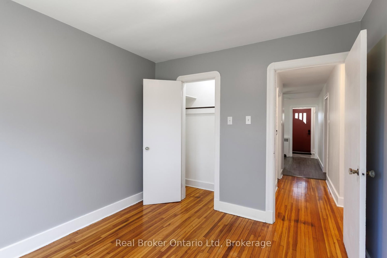
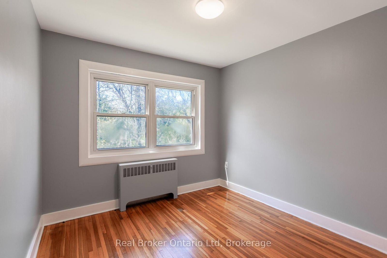
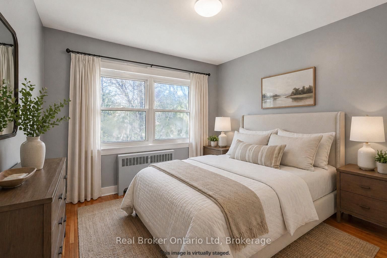
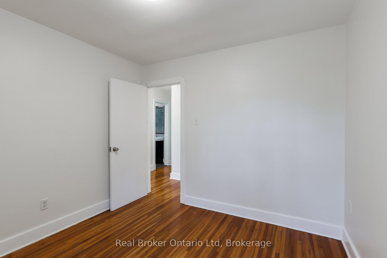
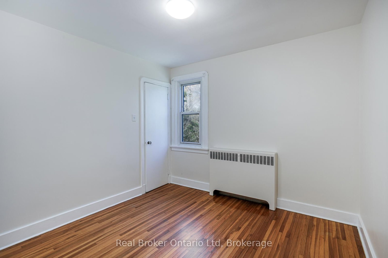
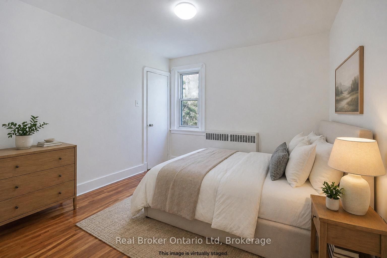
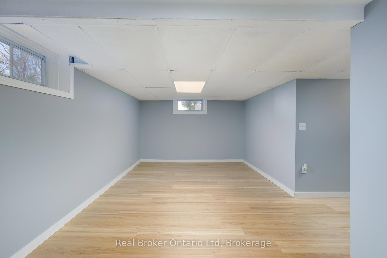
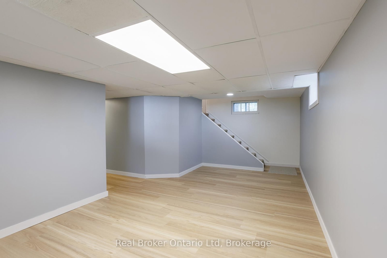
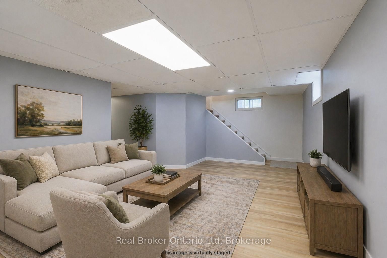
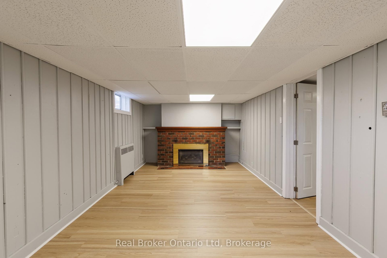
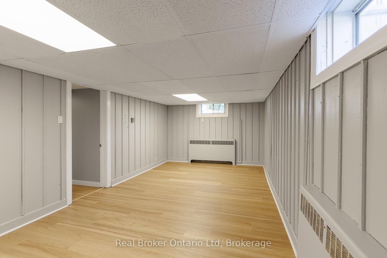
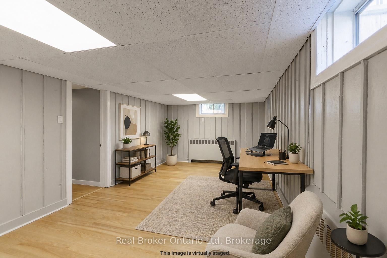
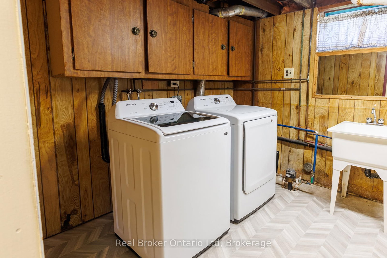
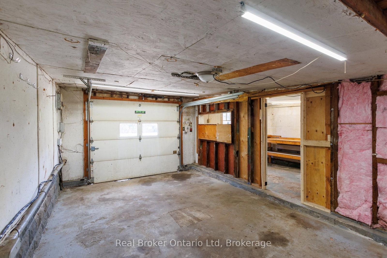
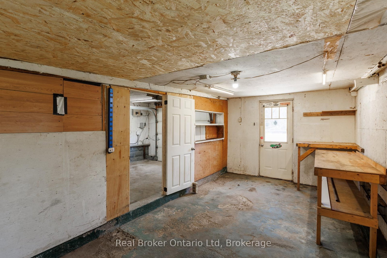
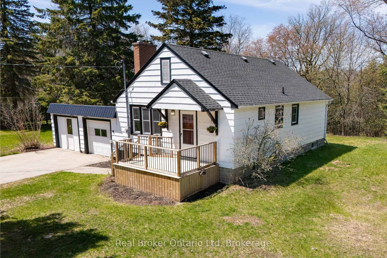
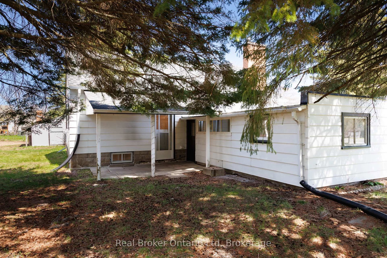
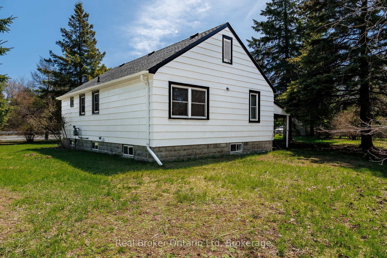
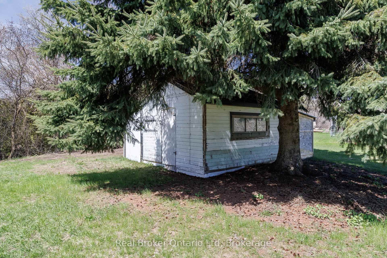
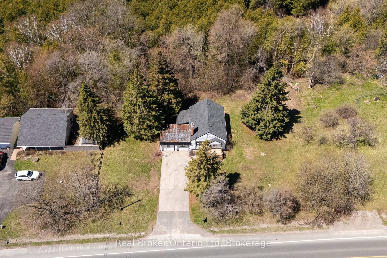
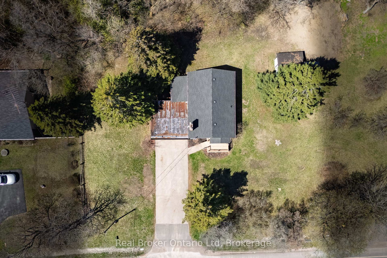
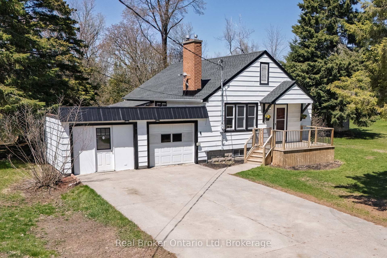
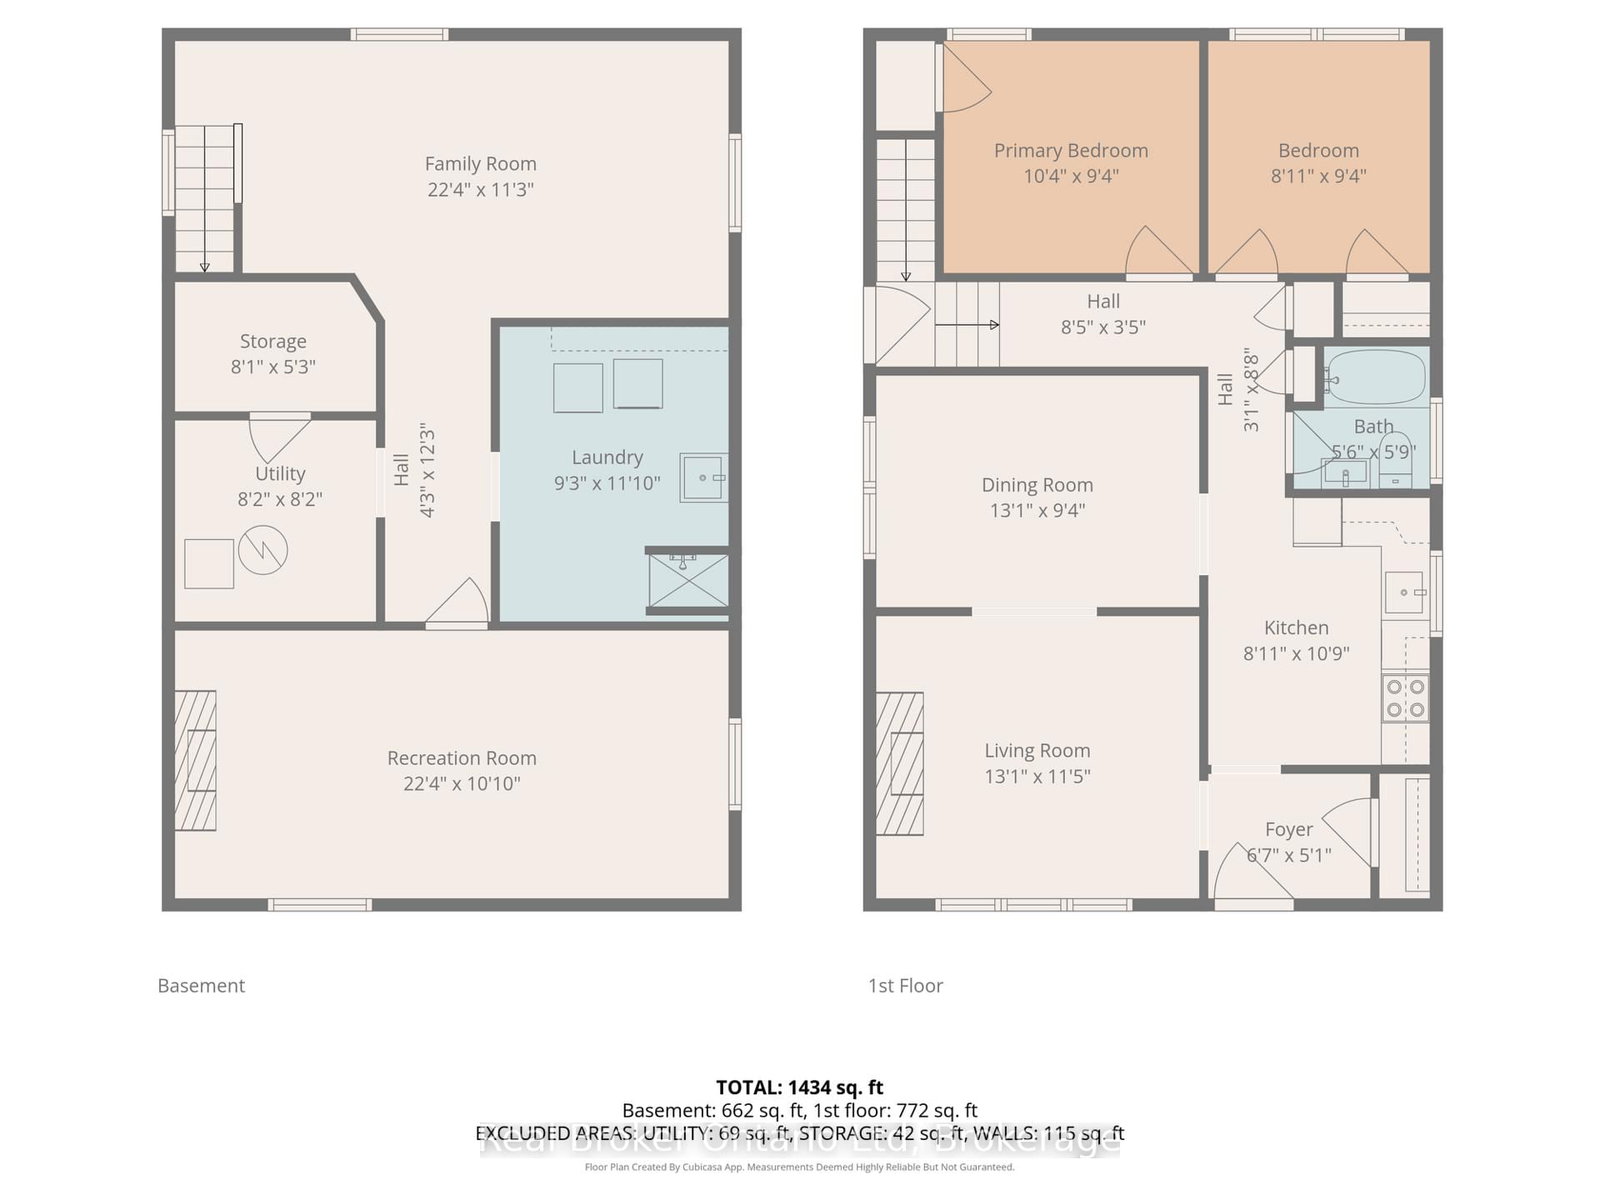
Beautiful country home on half-acre lot minutes from Cobourg, Northumberland Forest and 401 access. This picture-book country home sits on a large 150' x 150' ft lot that backs directly onto a lush forest. As you enter the practical foyer to stash your shoes and coats, you'll find the home is bright and inviting. The main floor is designed for both comfort and style, featuring a renovated kitchen with stainless steel appliances, granite countertops, under-mount sink, and modern LVP flooring. The sun-filled living room features a large brick fireplace, fresh paint and beautifully refinished hardwood floors which flow into the formal dining room, hallway and bedrooms. The dining room also enjoys the sunlight and hosts a Nest thermostat to control the efficient natural gas radiators throughout the home. The main floor bath has been completely updated with a tile shower, vanity, toilet and flooring in recent years. Both main floor bedrooms have windows facing the forest, hardwood flooring and generous closet space. With new lighting installed throughout, the home feels cozy and inviting. A separate second entrance at the back provides easy access to the finished basement, which boasts brand-new (Apr 2026) professionally installed LVP flooring (with a 2-year warranty) also with a fresh paint job. The laundry room includes a new Samsung washer & dryer set (2026), utility sink & shower, also with new flooring. Completing the lower level you'll find a large flexible guest room/office with natural light. The property also features an attached 1.5 car garage (one side currently a workshop) featuring 50-amp RV service, municipal water, and high-speed internet, this move-in-ready home is just 5 minutes to the 401-perfect for the Darlington or GTA commute! More locally it's minutes from everything Cobourg has to offer, great schools, great restaurants, grocery options, Cobourg Beach and Northumberland County Forest with many beautiful walking and biking trails.

Listed by Real Broker Ontario Ltd

  • MLS #

    X13060794

  • Sq. Ft

    700-1100

  • Sq. Ft. Source

    MLS

  • Lot Irregularities

    n/a

  • Year Built

    Available Upon Request

  • Pool

    None

  • Drive

    n/a

  • Garage

    Attached, 1 spaces

  • Total Parking

    7

  • Family Room

    Y

  • Den

    Y

  • Exterior

    Alum Siding

  • Fireplace

    Y

  • Roof

    Asphalt Shingle

  • Foundation

    Concrete

  • Elevator

    n/a

  • Water View

    n/a

  • Laundry Level

    n/a

  • Heat

    Radiant

  • A/C

    None

  • Water

    Municipal

  • Water Supply

    n/a

  • Sewers

    Septic

  • Central Vac

    N

  • Foyer

    2.01 x 1.55 ft Main level

  • Living

    3.99 x 3.48 ft Main level

  • Kitchen

    2.72 x 3.28 ft Main level

  • Dining

    3.99 x 2.84 ft Main level

  • Primary

    3.15 x 2.84 ft Main level

  • 2nd Br

    2.72 x 2.84 ft Main level

  • Bathroom

    1.68 x 1.75 ft Main level

    4 Pc Bath

  • Family

    6.81 x 3.43 ft Lower level

  • Office

    6.81 x 3.3 ft Lower level

  • Laundry

    2.82 x 3.61 ft Lower level

  • Utility

    2.49 x 2.49 ft Lower level

  • Other

    2.46 x 1.6 ft Lower level

  • MLS #

    X13060794

  • Sq. Ft

    700-1100

  • Sq. Ft. Source

    MLS

  • Lot Irregularities

    n/a

  • Year Built

    Available Upon Request

  • Pool

    None

  • Drive

    n/a

  • Garage

    Attached, 1 spaces

  • Total Parking

    7

  • Family Room

    Y

  • Den

    Y

  • Exterior

    Alum Siding

  • Fireplace

    Y

  • Roof

    Asphalt Shingle

  • Foundation

    Concrete

  • Elevator

    n/a

  • Water View

    n/a

  • Laundry Level

    n/a

  • Heat

    Radiant

  • A/C

    None

  • Water

    Municipal

  • Water Supply

    n/a

  • Sewers

    Septic

  • Central Vac

    N

  • Foyer

    2.01 x 1.55 ft Main level

  • Living

    3.99 x 3.48 ft Main level

  • Kitchen

    2.72 x 3.28 ft Main level

  • Dining

    3.99 x 2.84 ft Main level

  • Primary

    3.15 x 2.84 ft Main level

  • 2nd Br

    2.72 x 2.84 ft Main level

  • Bathroom

    1.68 x 1.75 ft Main level

    4 Pc Bath

  • Family

    6.81 x 3.43 ft Lower level

  • Office

    6.81 x 3.3 ft Lower level

  • Laundry

    2.82 x 3.61 ft Lower level

  • Utility

    2.49 x 2.49 ft Lower level

  • Other

    2.46 x 1.6 ft Lower level

Thinking of Selling?

Find Out Your Home’s Value in Today’s Market!

No Email or Signup is required to view your home estimate.

estimate your home value

Contact Manoj Kukreja

Sales Representative,
Century 21 People’s Choice Realty Inc.,
Brokerage
(647) 576 - 2100

Manoj profile avatar

Property History

Property history for 4588 County 45 Road, Hamilton Township

This property has been sold 3 times before. Create your free account to explore sold prices, detailed property history, and more insider data.

Sign In / Register

Estimated price

Date
Price
Change
2026-04-30
$524,958
0.00%

Mortgage Calculator

This data is for informational purposes only.

Mortgage Payment per month

Principal Amount

Interest

Total Payable

Amortization

Amortization

Closing Cost Calculator

This data is for informational purposes only.

Closing Cost Total for this property

Total Cash flow for purchasing this property

Down Payment(%)*
Additional information

Provincial Land Transfer Tax

Ontario Land Transfer Tax Rebate

Toronto Land Transfer Tax

Toronto Land Transfer Tax Rebate

PST on CMHC Insurance Premium

Lawyer Fees

$2,825

Government Registration Fee's

$164

Title Insurance

Closing Cost Total

Total Cash flow for purchasing this property

Provincial Land Transfer Tax

Ontario Land Transfer Tax Rebate

Toronto Land Transfer Tax

Toronto Land Transfer Tax Rebate

PST on CMHC Insurance Premium

Lawyer Fees

$2,825

Government Registarion Fee's

$164

Title Insurance

Down Payment(%)*

* A down payment of less than 20% is permitted only for first-time home buyers purchasing their principal residence. The minimum down payment required is 5% for the portion of the purchase price up to $500,000, and 10% for the portion between $500,000 and $1,500,000. For properties priced over $1,500,000, a minimum down payment of 20% is required.

Thinking of Selling?

Find Out Your Home’s Value in Today’s Market!

No Email or Signup is required to view your home estimate.

estimate your home value

Contact Manoj Kukreja

Sales Representative, Century 21 People’s Choice Realty Inc., Brokerage
(647) 576 - 2100

Manoj profile avatar

Recent Sold Listings in Baltimore, Hamilton Township

Popular Cities